
Whole House · Markham, Ontario
Whole House in Markham — Project 2
A Markham whole-house project combining gray large panels, marble-look finishes and slat accents across the kitchen, living area, bathrooms and hallway.

Project details
- Location
- Markham, Ontario
- Project type
- Whole House
About this project
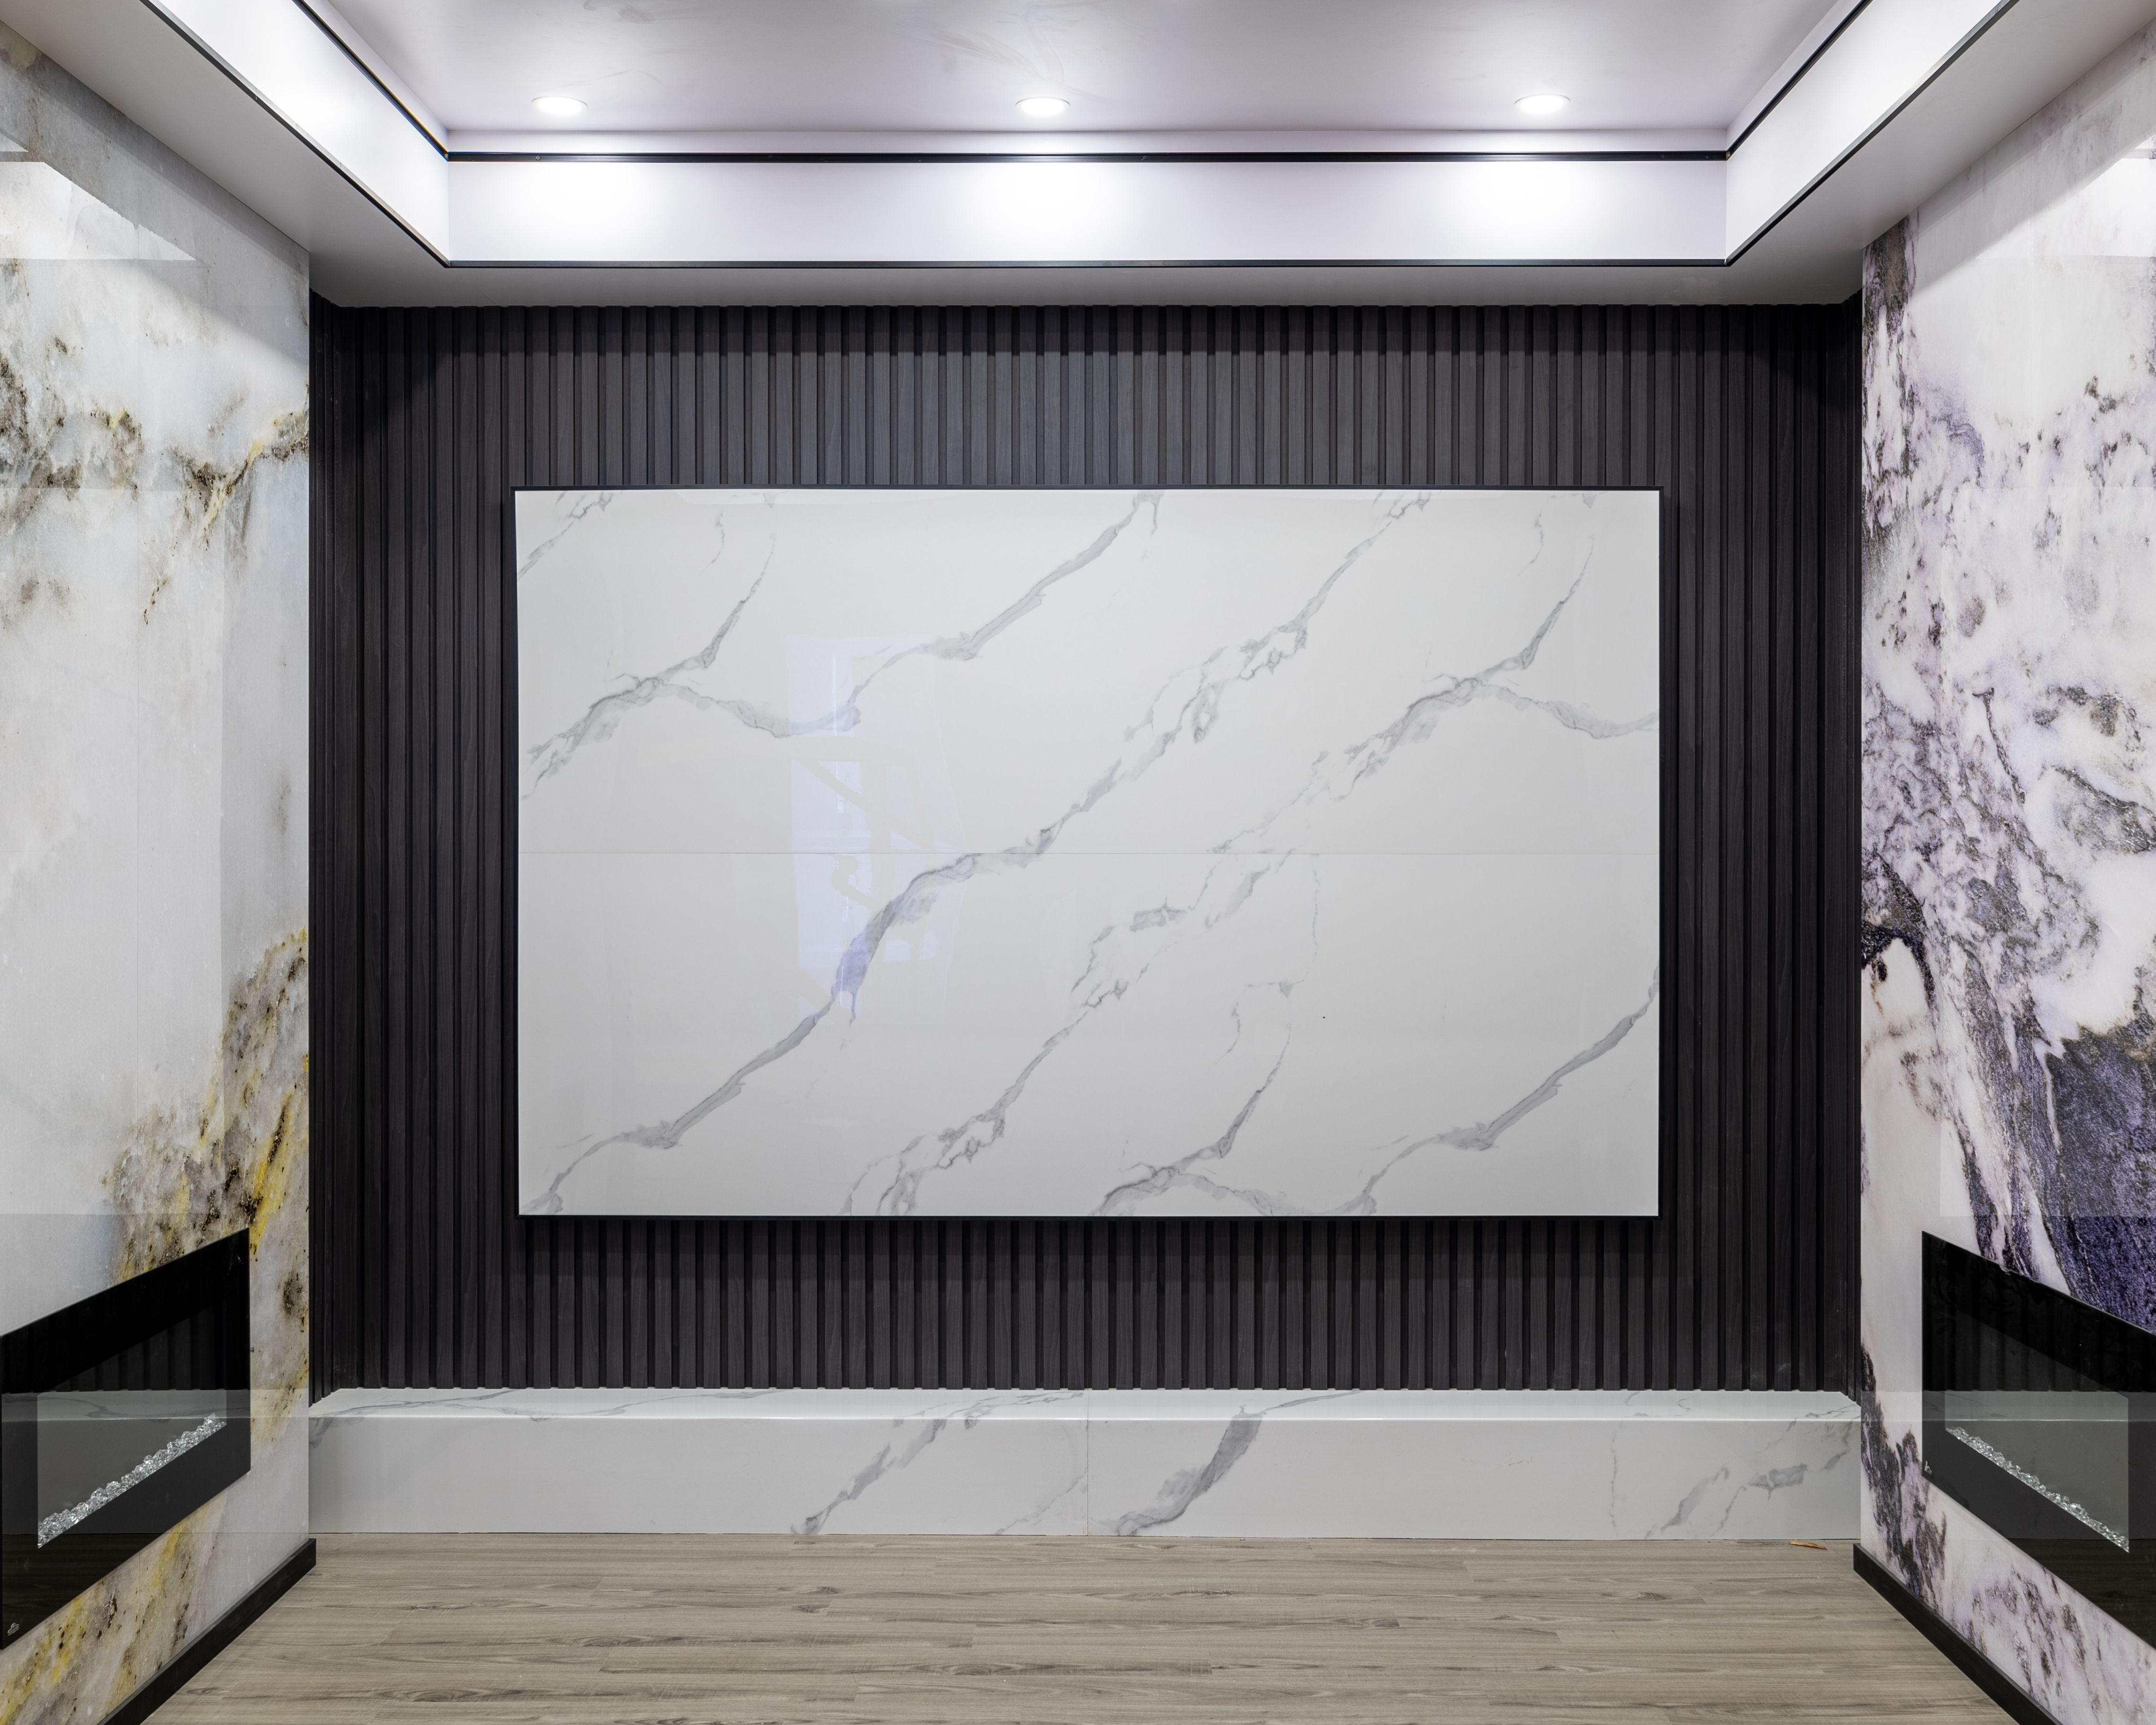
This whole-house project in Markham brings a coordinated gray and wood-tone palette to several rooms. The open-plan kitchen and living area combine broad, smooth surfaces with a slat feature wall around the television and fireplace. Linear lighting adds definition to the ceiling and wall details.
The bathroom photographs show two complementary approaches: gray surfaces paired with a white marble-look bathtub surround and wood-tone slats, and a double vanity framed by dark vertical slats and illuminated mirrors. A slat accent with a vertical light strip continues the design into the entrance hallway.
The materials selected for the project include Bulk Gray, Concrete Gray and Stone Gray 2 large panels, Small Wall Panels Marble White 2, and Wood Black, Sandal Wood and Natural Wood slat panels.
Project gallery


Planning a residential project?
Contact RichVaugh Wall Panel for help choosing finishes for your home.