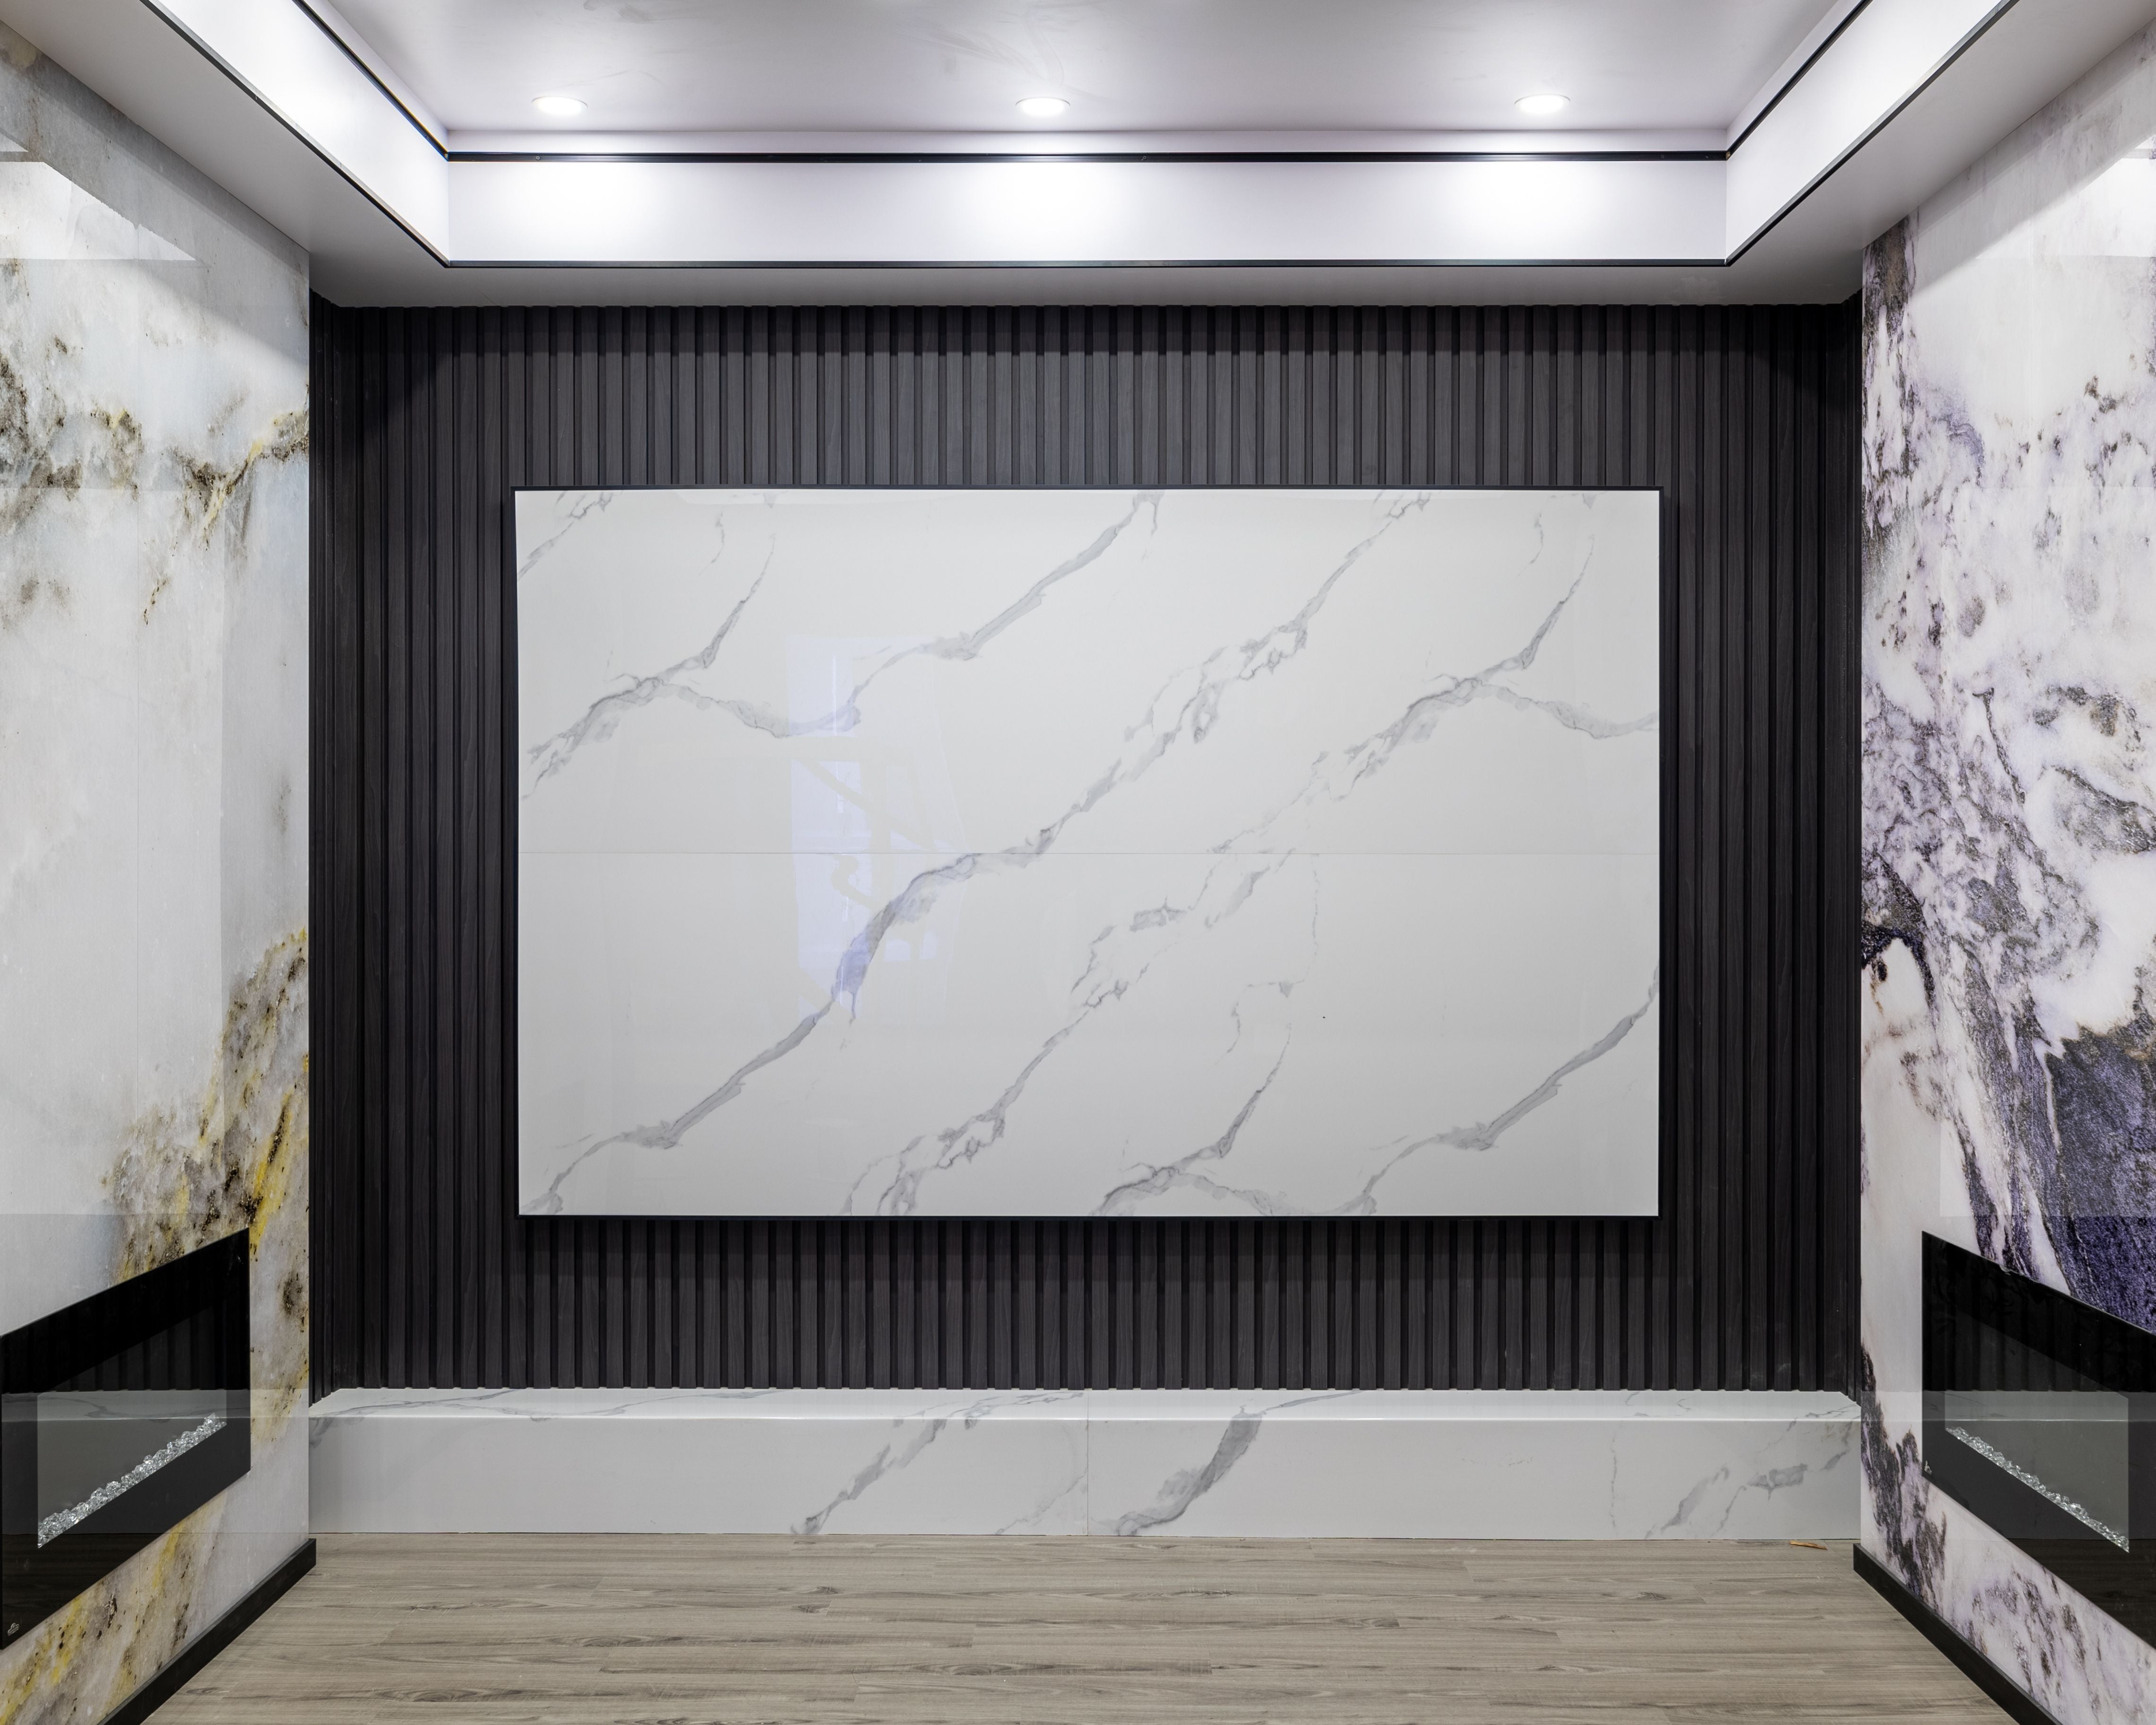

Commercial Condo Lobby & Common Area Renovation · Scarborough, Ontario
Condo Lobby Wood Ceiling Panel Renovation in Scarborough
RichVaugh completed this Scarborough condo lobby renovation using Natural Wood and Wood Brown interior and exterior ceiling wall panels. The linear wood ceiling system connects the entrance, stairs, elevator lobby and shared circulation areas while adding warmth to the stone-finished interior.

Project details
- Location
- Scarborough, Ontario
- Project type
- Commercial Condo Lobby & Common Area Renovation
- Products used
- Interior & Exterior Ceiling Beam Natural Wood Interior & Exterior Ceiling Beam Wood Brown
- Completed
- February 2025
About this installation
RichVaugh completed this Scarborough condo lobby renovation using Natural Wood and Wood Brown interior and exterior ceiling wall panels. The linear wood ceiling system connects the entrance, stairs, elevator lobby and shared circulation areas while adding warmth to the stone-finished interior.
The Natural Wood and Wood Brown ceiling panels extend through the entrance, stair area, elevator lobby and shared corridors. Their continuous linear direction visually connects the common spaces and softens the surrounding stone and neutral finishes.
Design highlights
- Natural Wood and Wood Brown ceiling panel combination
- Continuous linear ceiling through shared areas
- Defined entrance and elevator lobby
- Warm contrast against stone wall finishes
- Durable treatment for condo common areas
- Coordinated circulation and stair-zone renovation
Scarborough condo lobby wood ceiling panel project


Planning a condo lobby renovation in Scarborough?
Contact RichVaugh Wall Panel for commercial condo lobby and common-area wall and ceiling panel supply, measurement and installation across Scarborough and the GTA.