
Commercial Wedding Hall & Hospitality Interior · Vaughan, Ontario
Three-Storey Wedding Hall Wall Panel Installation in Vaughan
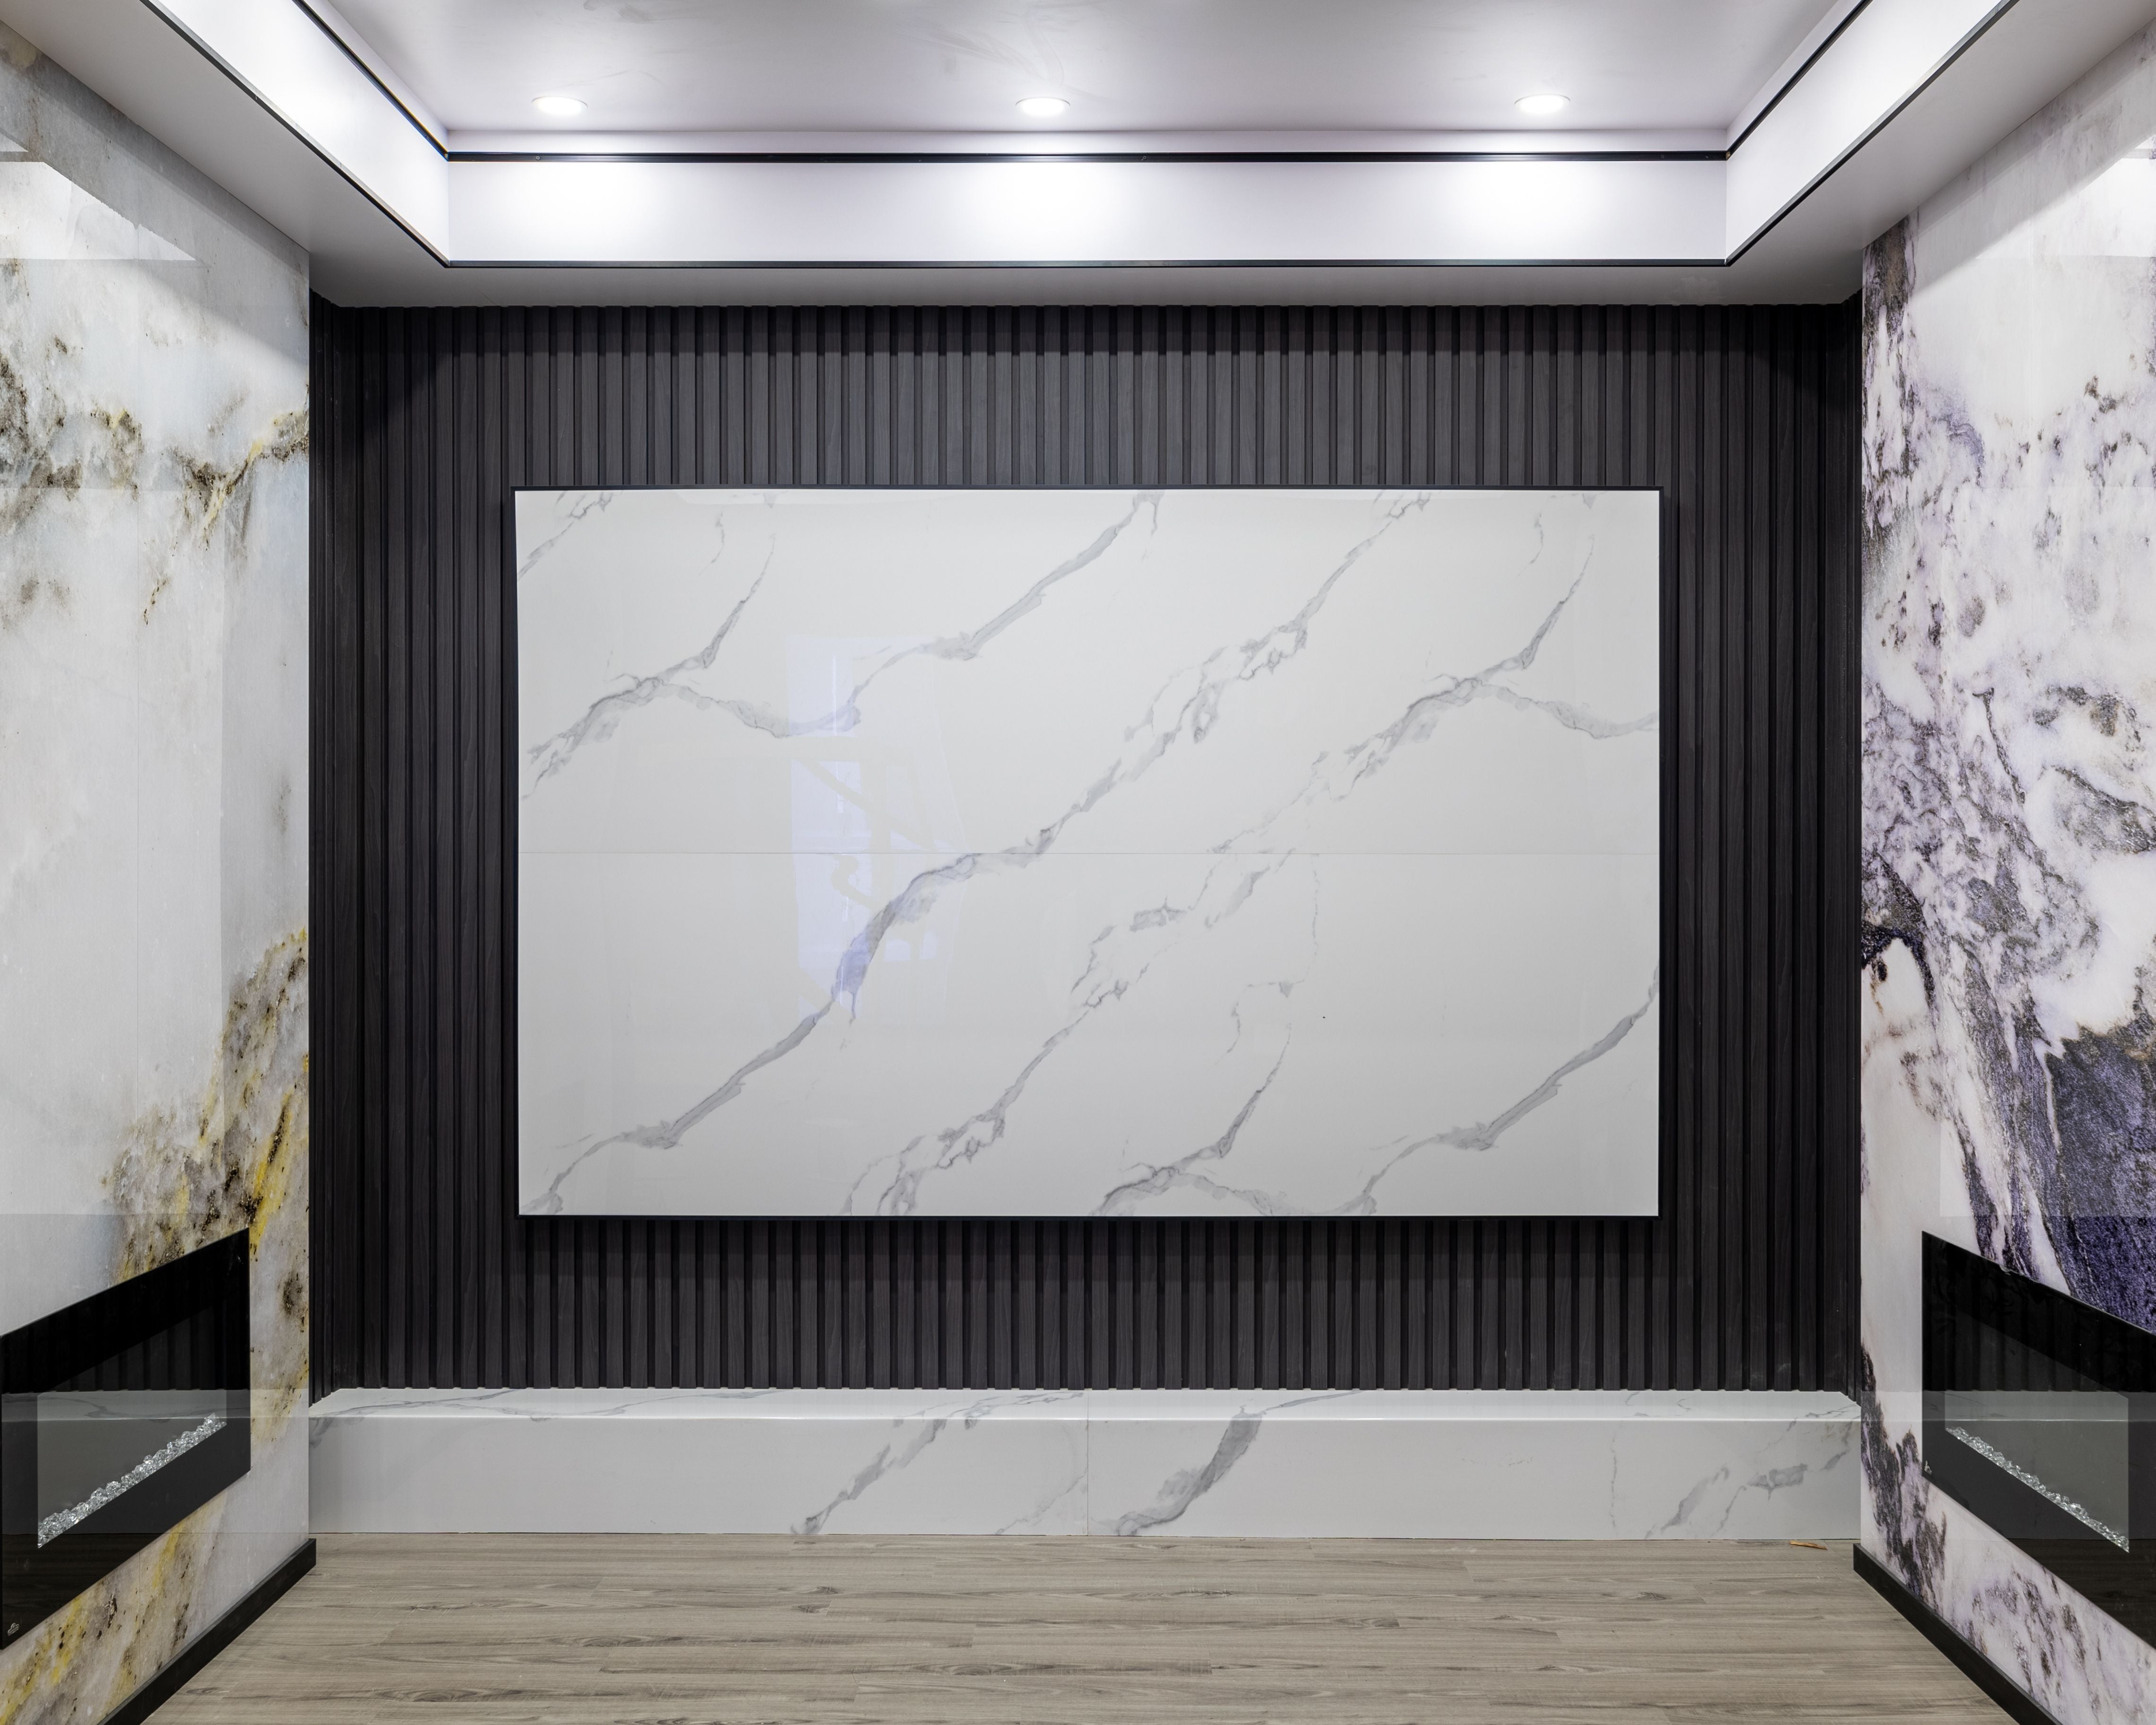
RichVaugh completed a coordinated commercial wall panel installation across the first, second and third floors of this Vaughan wedding hall, including elevator lobbies, the bar area and the main hall.

Project details
- Location
- Vaughan, Ontario
- Project type
- Commercial Wedding Hall & Hospitality Interior
- Products used
- Large Wall Panel Oak Interior & Exterior Slat Wall Panels Oak 190 Marble Wall Panel 4 Lasa Gold UV Gloss Seamless Look
- Completed
- April 2026
About this installation
RichVaugh completed a coordinated commercial wall panel installation across the first, second and third floors of this Vaughan wedding hall, including elevator lobbies, the bar area and the main hall.
The installation carries a consistent material language through the elevator lobbies, bar and main hall. Oak large wall panels, Oak 190 slat panels and marble surfaces define the public areas while supporting the durability required for a high-traffic event venue.
Design highlights
- Coordinated feature walls across three storeys
- Oak large wall panels in elevator and hospitality areas
- Oak 190 vertical slat panel accents
- Marble feature surfaces with integrated lighting
- Consistent finishes across the bar and main hall
- Commercial installation for high-traffic public spaces
Vaughan wedding hall commercial wall panel project


Planning a commercial wall panel project in Vaughan?
Contact RichVaugh Wall Panel for commercial wall panel supply, design coordination, measurement and installation across Vaughan and the GTA.