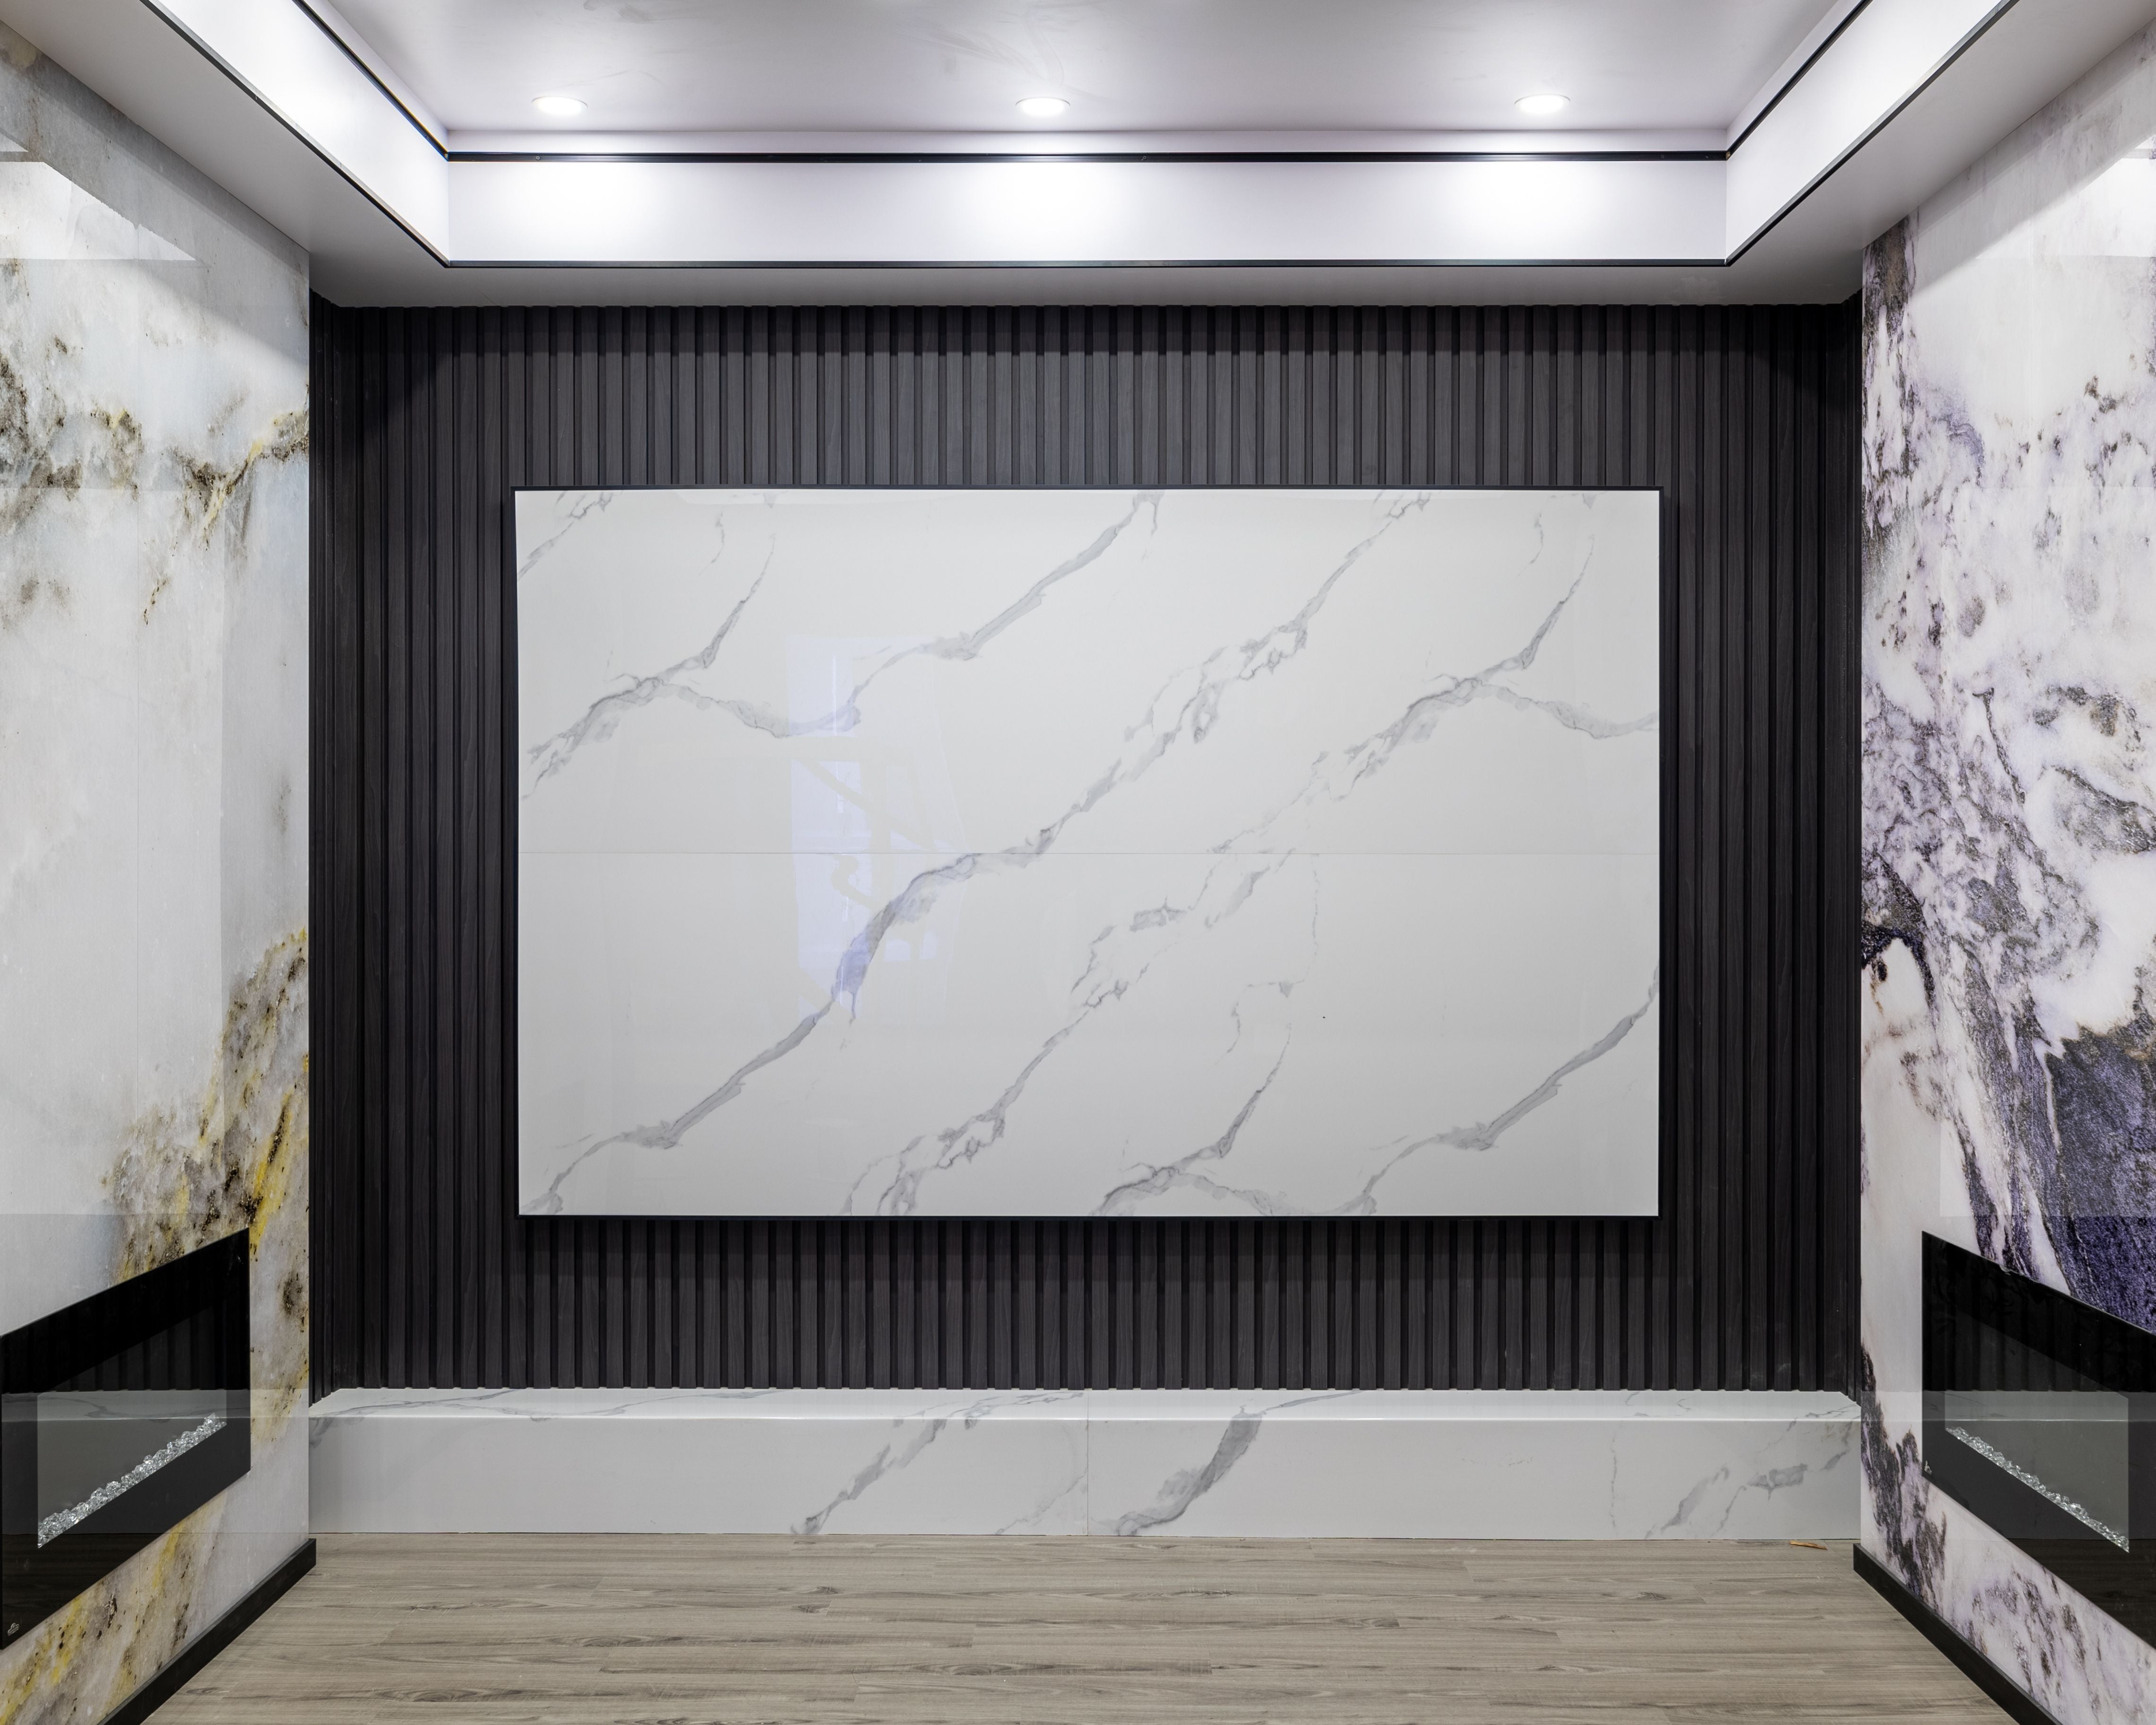


Office Corridor Wall Panels Canada: Wood Slat Walls and Ceiling Design

A Refined Office Corridor with Coordinated Slat Details
This finished RichVaugh project shows how wood-look slat wall panels can do more than create a single feature wall. In this office corridor, the same vertical rhythm continues from the wall into a curved slat ceiling, helping the entire circulation area feel warmer, cleaner, and more intentional.
For developers, architects, interior designers, and commercial procurement teams in Canada, corridor spaces are often where daily movement happens most. When these transition areas are treated carefully, they help define the quality of the whole workplace experience.
How the Wall and Ceiling Work Together
Instead of relying on one decorative surface, this project uses coordinated slat detailing across the main wall plane and the ceiling above. The result is a stronger material language that guides sightlines, softens the corridor, and gives the space a more finished identity.
The curved ceiling lines also help break up a long passageway visually. Combined with clean white wall panels, dark railing details, and integrated lighting, the wood-look finish adds warmth without making the corridor feel heavy.
Where This Office Wall Panel Approach Fits
This type of panel application can work well in office common areas, workplace corridors, amenity hallways, reception-side transitions, and other interior zones that need a more elevated finish. It is especially useful when project teams want continuity between walls, ceilings, and adjacent architectural details.
RichVaugh also supports broader interior coordination with interior wall panels and project guidance for commercial fit-outs across the Greater Toronto Area and other Canadian markets.
Planning a Corridor or Common-Area Upgrade?
If you are planning an office corridor, shared hallway, or commercial common-area upgrade, RichVaugh can help you review finish options, sample needs, and project coordination requirements. Visit our Toronto wall panel supplier page to learn more about available collections and support.