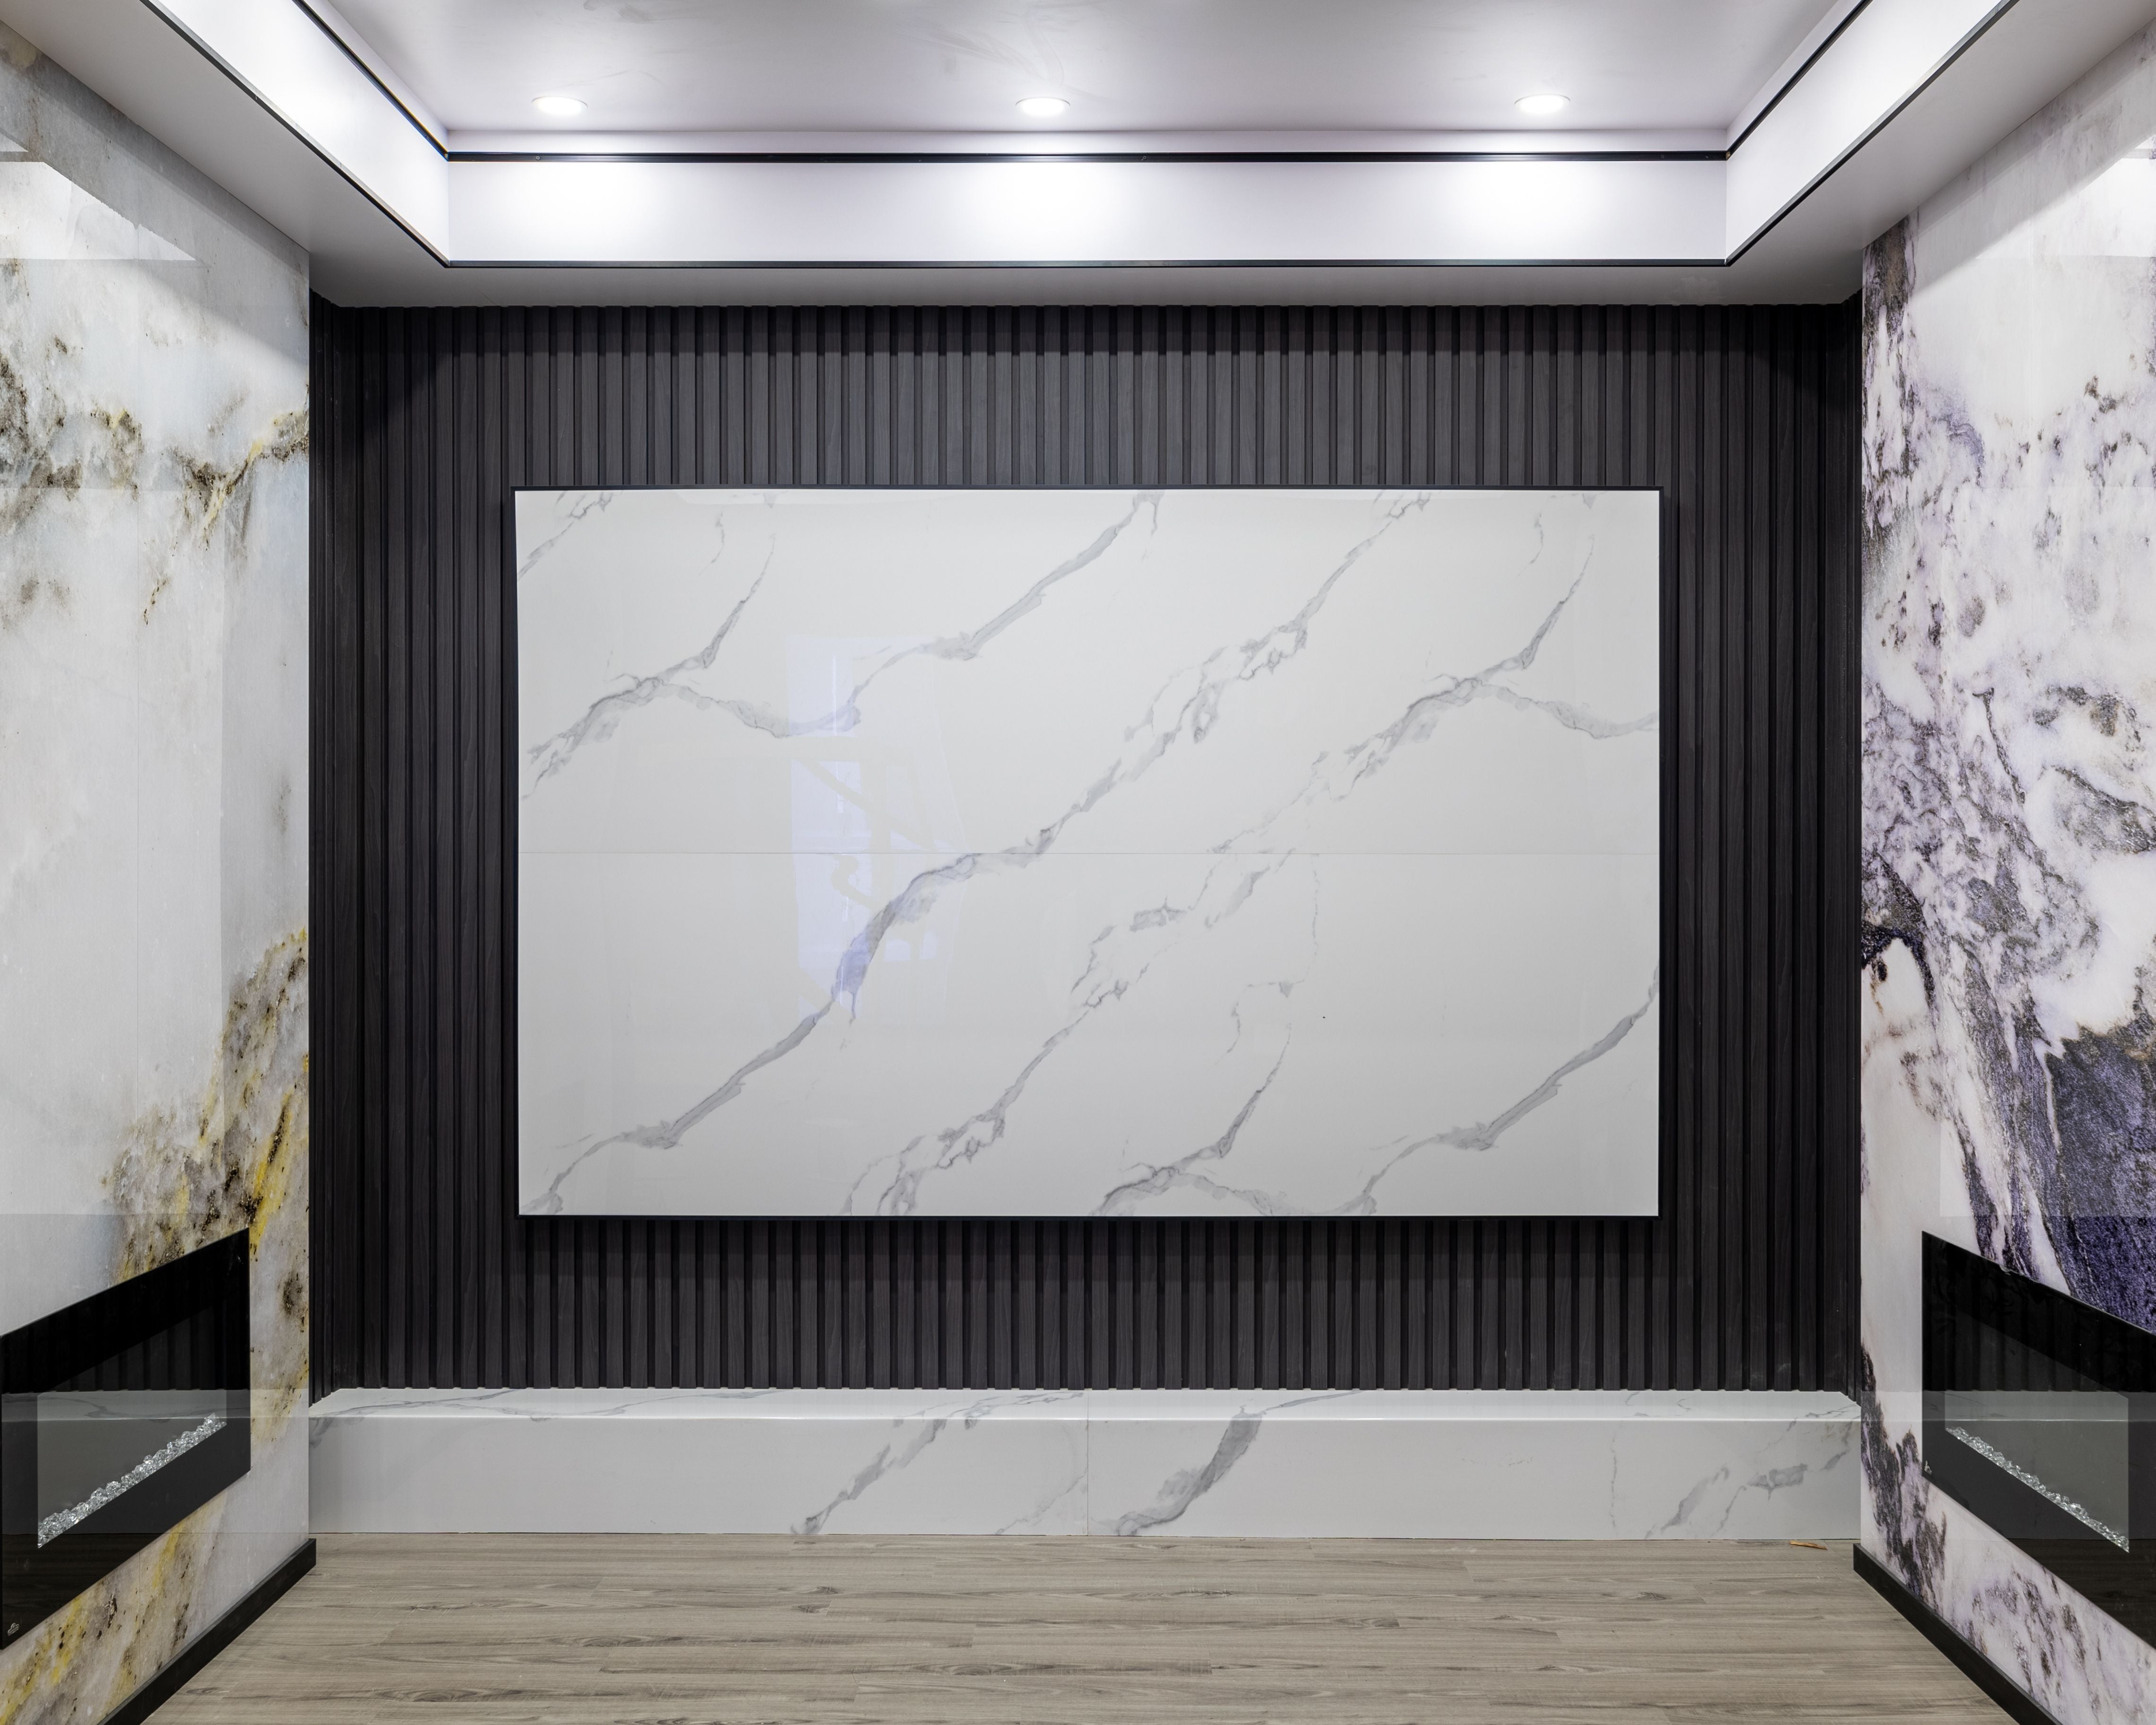


Condo Corridor Wall Panels: Slat Details for Entry and Transition Spaces
In Canadian multifamily interiors, corridors and suite entry zones need durable finishes, clean lighting transitions, and a consistent material language. This RichVaugh project shows how slat wall panels and plain decorative panels can define the arrival sequence without overwhelming a narrow footprint.
Why corridor and entry walls matter in multifamily projects
Developers, architects, and interior designers often use entry wall panels to create visual order, protect high-touch surfaces, and connect the lobby experience with private unit transitions. In this project, the vertical slat detail adds rhythm, while the flat panel field keeps the corridor calm, bright, and easy to coordinate across repeated floors.
Design moves that keep the space calm and premium
- Vertical slat wall panels introduce texture without making the corridor feel heavy.
- Flat neutral panels balance the composition and support integrated linear lighting.
- Slim reveals and clean joints help the wall read as part of the architecture rather than a decorative afterthought.
- A restrained palette works well for developers who want a finish package that can carry from lobby-adjacent corridors into suite entry transitions.
How this material strategy supports specification teams
For teams sourcing wall panels in Toronto or specifying slat wall panels in Canada, corridor applications need more than a good photo. The panel mix has to align with lighting, millwork, and maintenance expectations. That is why multifamily teams often pair slat details with broader interior wall panel surfaces for a cleaner transition between public and semi-private zones.
Where this approach fits best
This layout works well for condo corridors, suite entry sequences, apartment amenities, and other interior transition spaces where the design team wants a stronger sense of arrival without moving into a full feature wall concept. It is also useful when repeated floors need a finish strategy that feels refined but stays practical to detail.
If you are planning a multifamily interior project and need samples, finish coordination, or help selecting the right wall panel mix, contact RichVaugh Wall Panel to review your corridor, lobby-adjacent, and entry-wall applications.