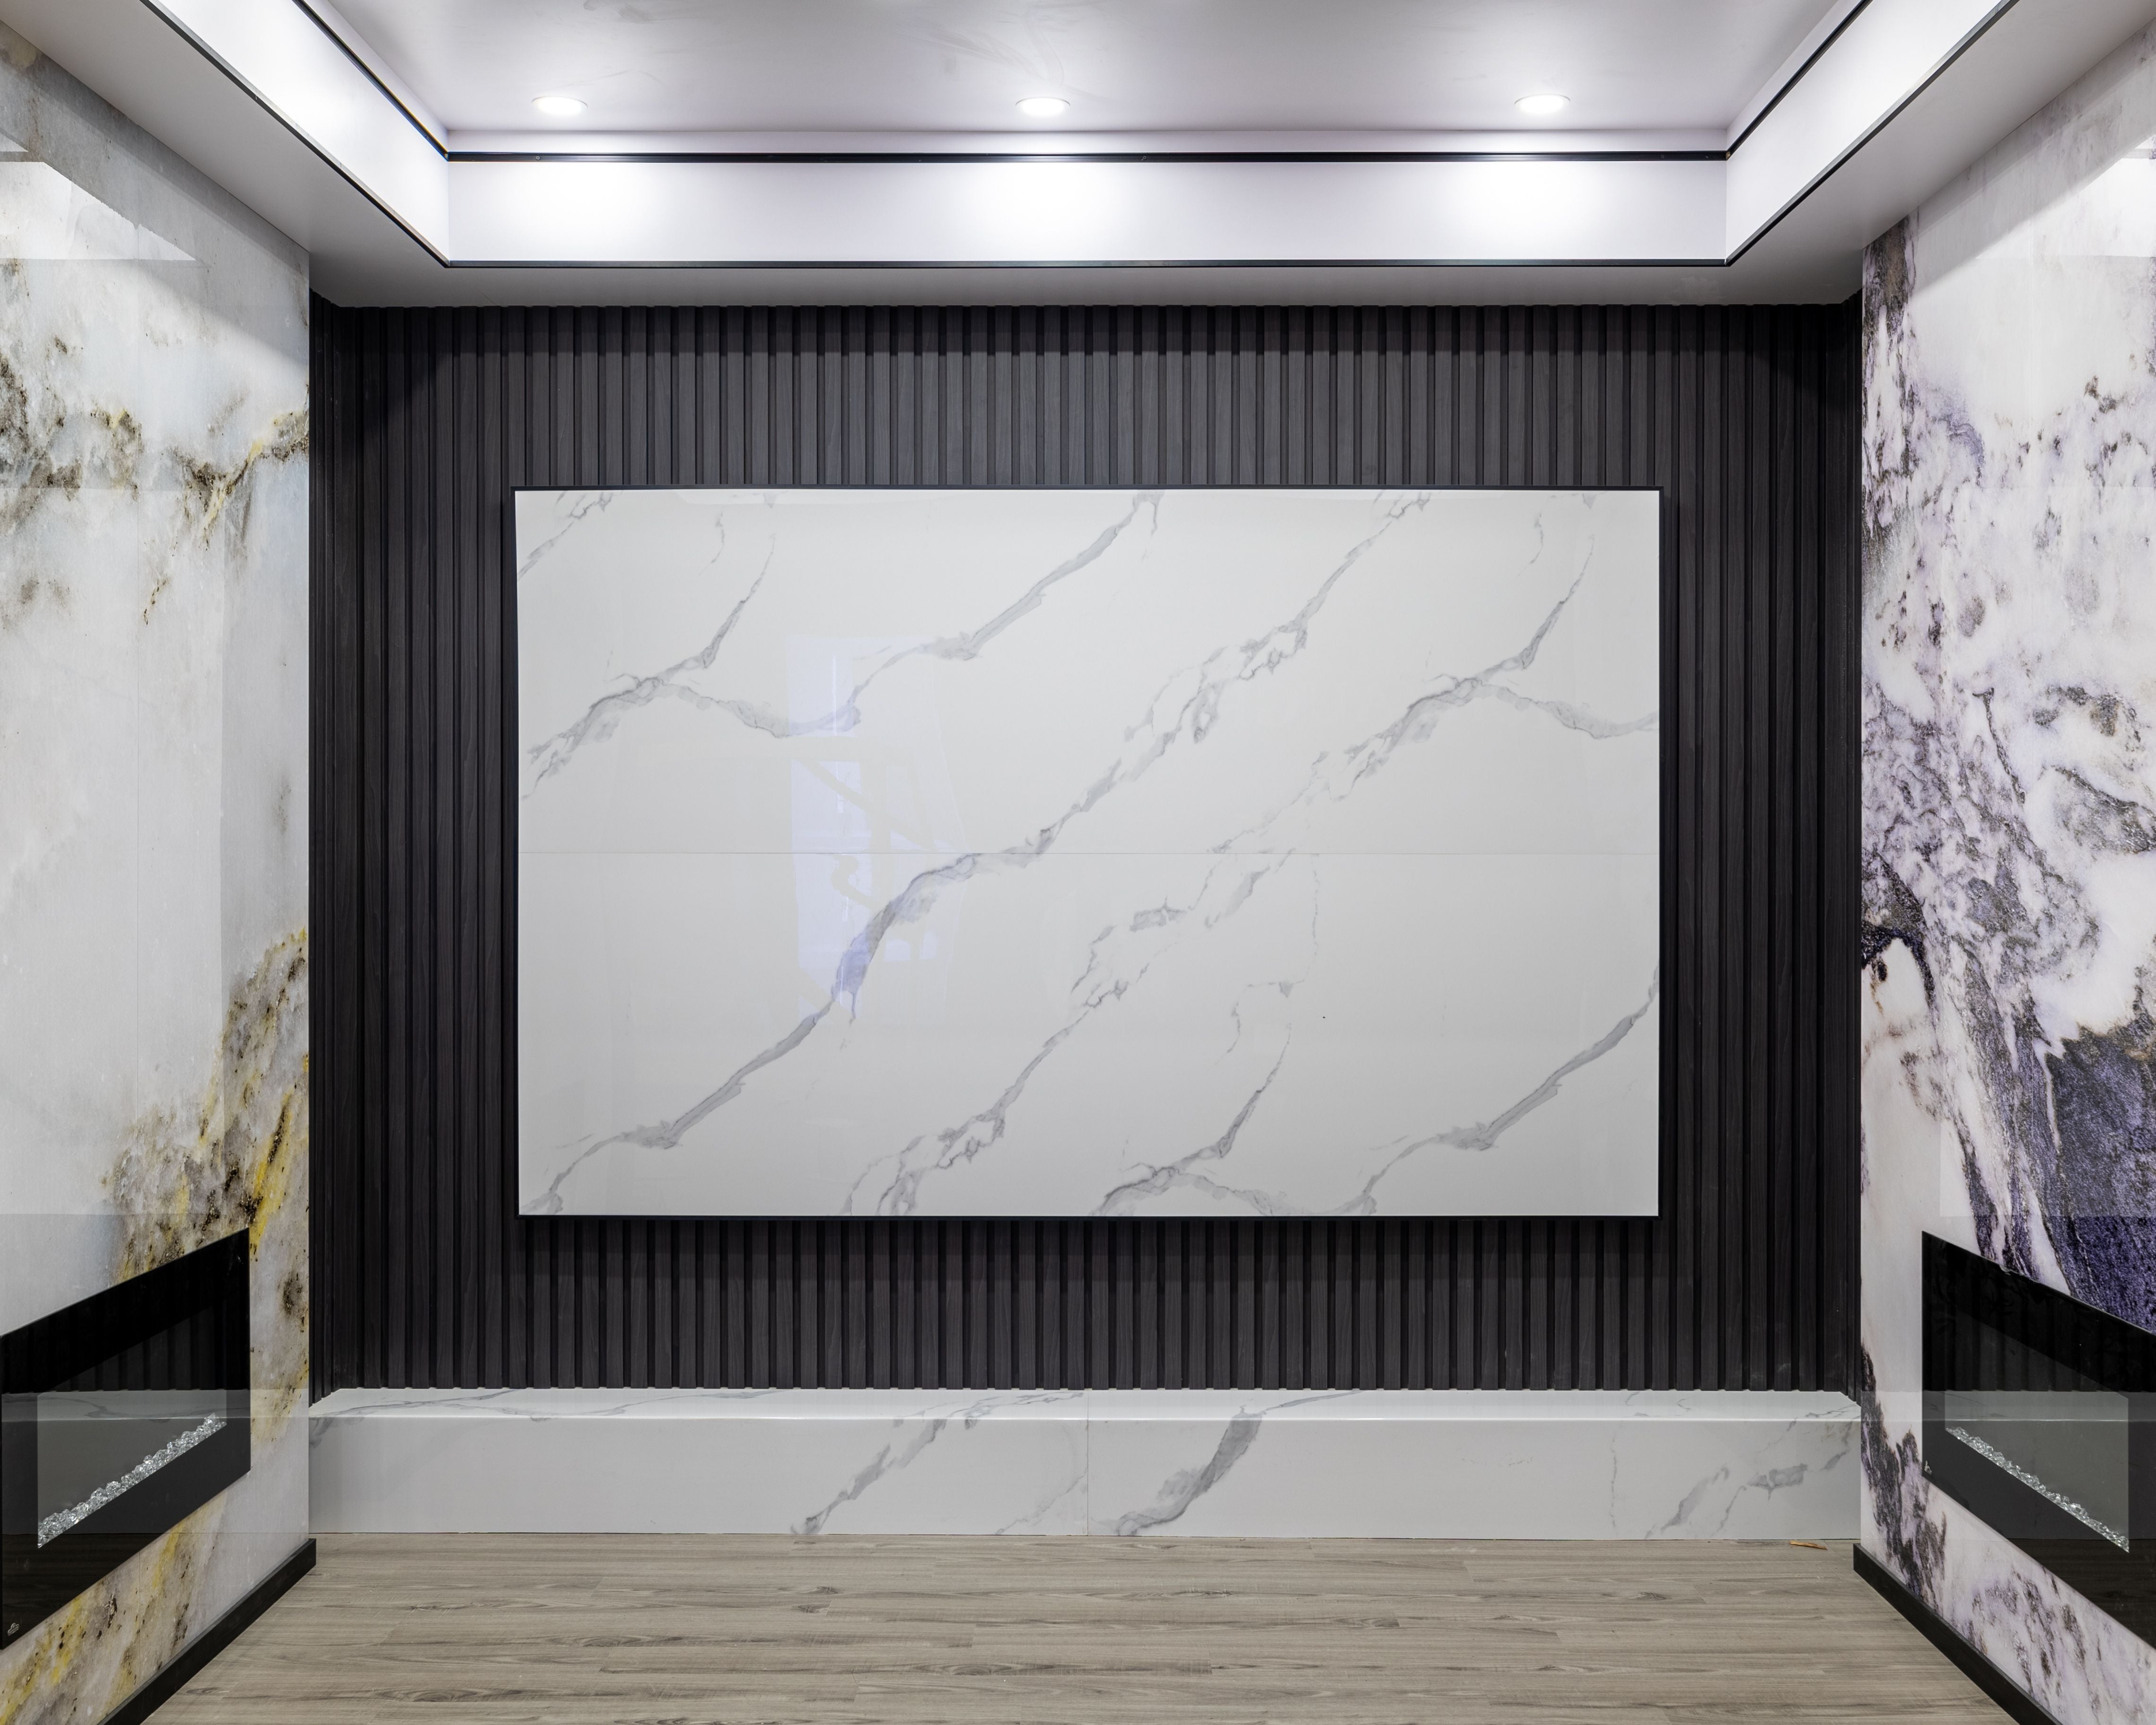
Clinic Reception Wall Panels: Marble-Look Panels and Slat Details for Medical Offices
08 Aug 2026

 ULC Certified

Customer Service
(647) 687-8329
30 September 2026
28 September 2026
16 September 2026
First impressions matter in clinics, dental offices, wellness spaces, and other professional reception areas. This RichVaugh concept pairs a marble-look center panel with warm vertical slat detailing to create a cleaner, more organized arrival point for patients and visitors.
This type of wall treatment works well for medical clinics, dental offices, wellness studios, professional offices, and mixed-use commercial reception areas that need a more premium finish.
Looking for large wall panels, slat wall panels, or broader interior wall panels for a commercial project? You can also review our Toronto wall panel supplier page to discuss finishes and coordination for your next reception-area build.
Need help planning reception wall panels for a clinic, office, or commercial interior in Canada? Contact RichVaugh to review styles, finishes, and project scope.
Receive our latest updates about our products and promotions.
Thanks for subscribing!
This email has been registered!