

Condo Lobby Wall Panels: Slat Ceilings and Large Panels for a Premium Arrival Experience

For Canadian developers, architects, interior designers, and commercial procurement teams, the lobby sets the tone for the entire property. It is the first space residents, guests, and leasing prospects experience, so the materials need to feel durable, coordinated, and intentional from the moment the doors open.
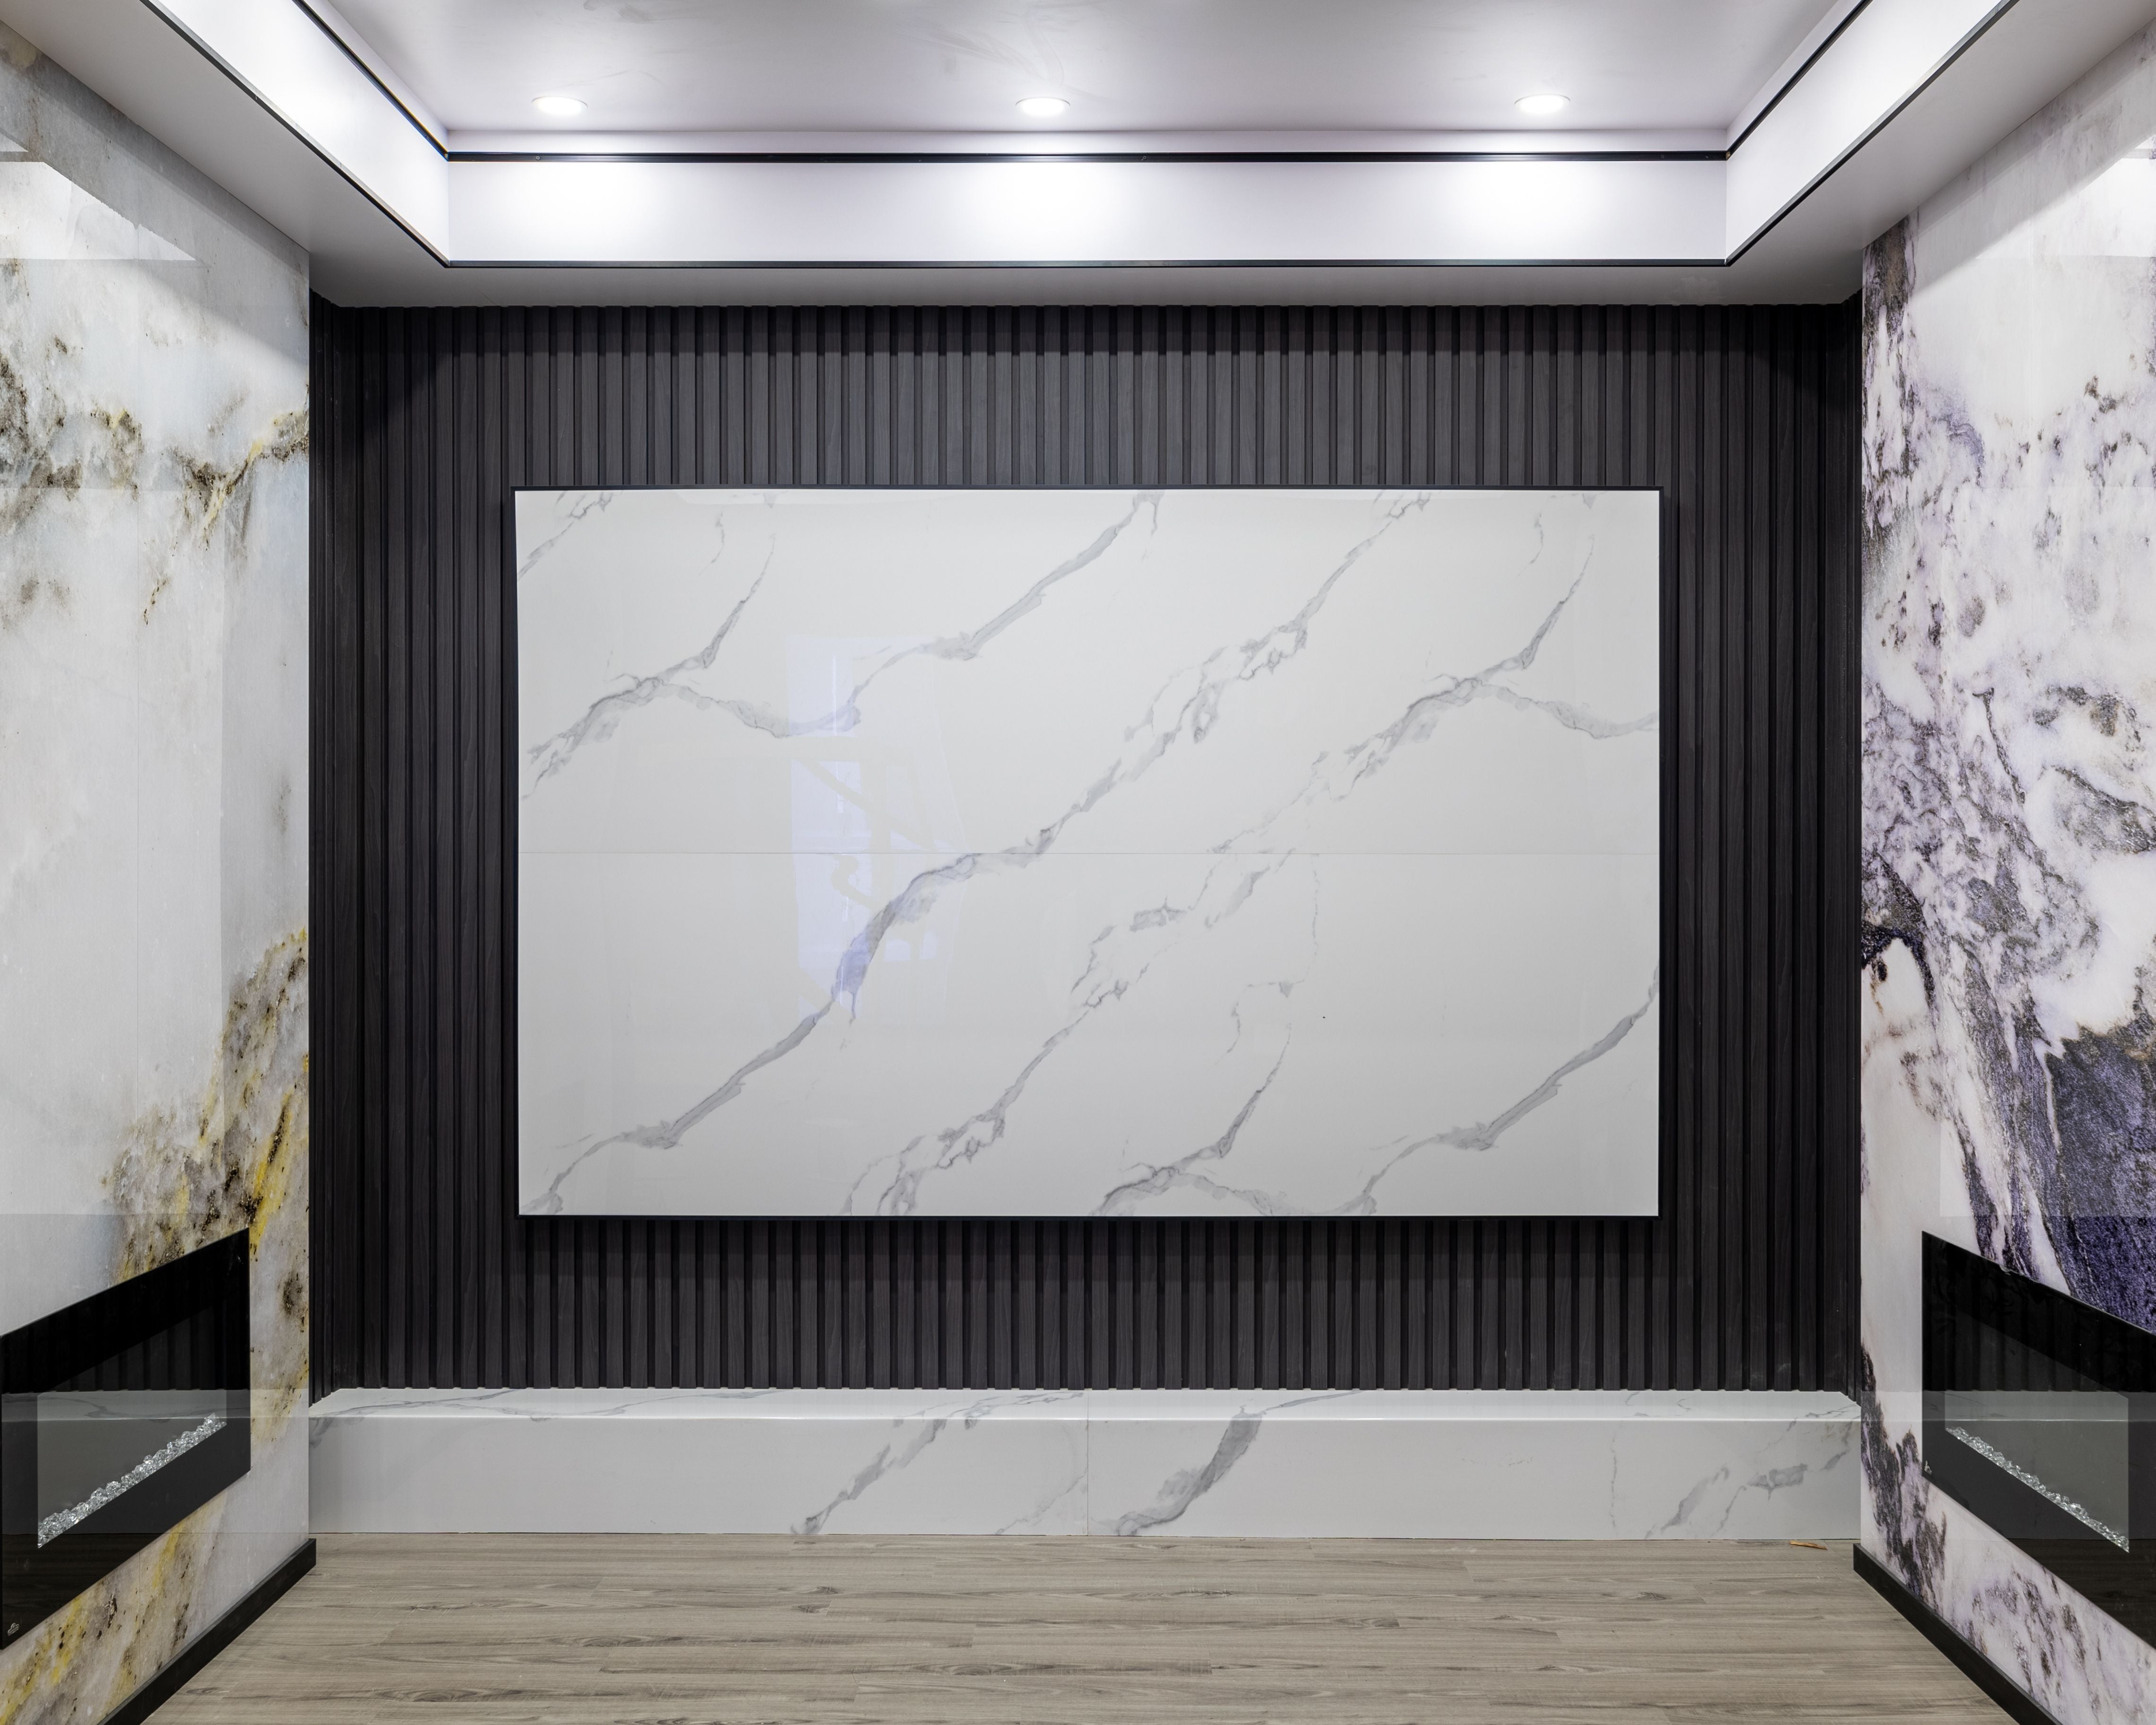
This completed RichVaugh project shows one practical way to achieve that effect: combine a warm slat panel system at the ceiling with clean large wall panels on the vertical surfaces. The result is a lobby that feels structured and high-end without relying on too many competing finishes.
Why the arrival space matters
In condo common areas, the lobby does more than connect circulation routes. It carries the visual identity of the building, supports wayfinding, and helps create a consistent standard across elevators, mail zones, stair approaches, and amenity entries. That is why developers and design teams often want panel systems that are fast to coordinate, easy to sample, and visually strong at full scale.
Use the ceiling to add rhythm and warmth
In this lobby, the slatted wood-look ceiling creates a strong directional pattern that pulls visitors into the space. The linear layout also helps organize a wide open area without introducing unnecessary bulk. For design teams, this kind of ceiling application can be useful when the goal is to soften stone-look finishes, improve the sense of depth, and create a more memorable first impression.
Use large panels to keep the walls clean and consistent
The large-format wall surfaces help the lobby read as calm and continuous. Instead of breaking the space into many small transitions, the wall planes remain broad and legible around the elevator area, stair landings, and circulation path. This is especially useful in multi-residential and mixed-use projects where teams want a premium look with fewer visual interruptions. RichVaugh also offers related interior wall panels for projects that need a coordinated palette across multiple shared spaces.
Plan the junctions early
When slat ceilings and large wall panels are used together, the key design work happens at the transitions. Before quantities are finalized, it helps to review how the ceiling aligns with wall edges, lighting runs, elevator frames, corners, and handrails. A quick sample and detail review can reduce finish changes later and make site coordination easier for the GC and trades.
Where this approach works well
This material strategy is well suited to condo lobbies, rental apartment common areas, reception spaces, elevator waiting zones, and other commercial interior arrival spaces where design teams want a warm modern look with a strong architectural rhythm.
Discuss your lobby project with RichVaugh
If you are planning a condo lobby, reception area, or shared common space in Toronto or the GTA, RichVaugh can help you compare slat wall systems, large panels, and other finish directions before final specification. Explore our Toronto wall panel supplier page or contact our showroom to review options for your project.