

Hospitality Lobby Wall Panels Canada: Large Panels and Slat Details for Arrival Spaces

Hospitality arrival spaces have to do several jobs at once. They need to feel organized, durable, and visually strong from the first step inside, while still coordinating with lighting, millwork, signage, and traffic flow. For Canadian developers, architects, interior designers, and procurement teams, large wall panels and slat details can help simplify that package.
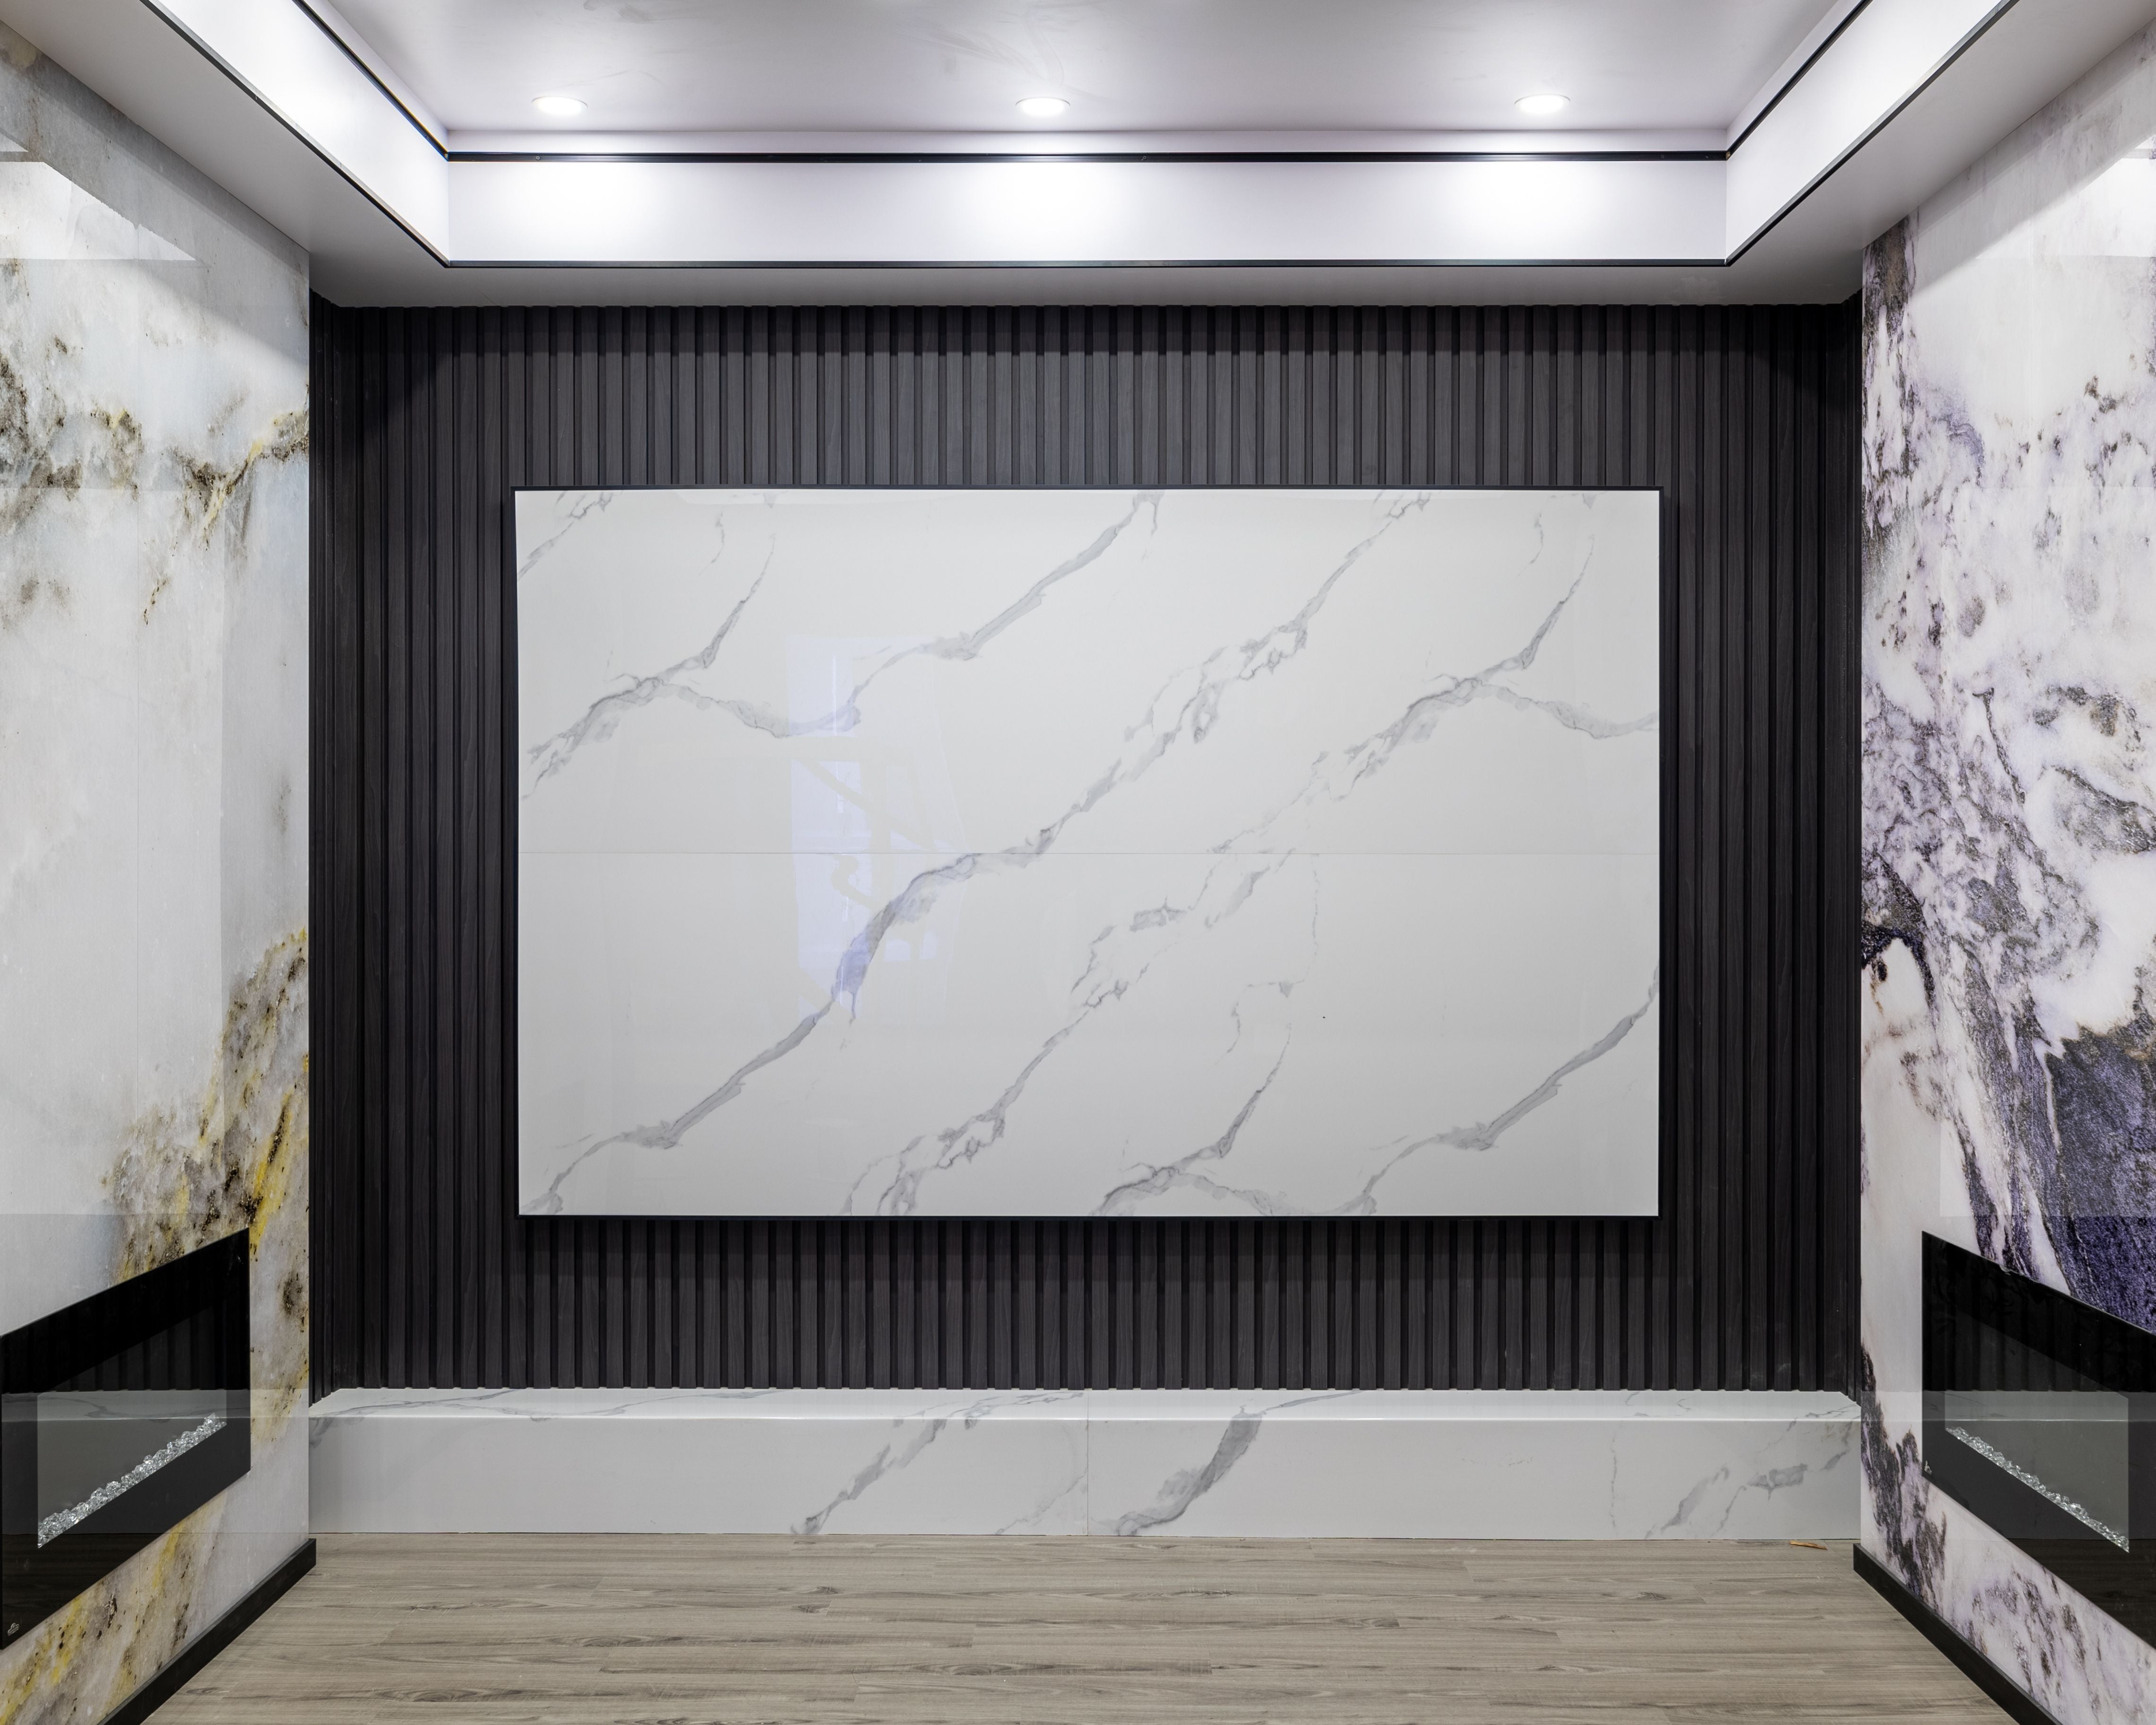
This RichVaugh project image shows how a hospitality-style lobby wall can stay clean and high impact without relying on heavy ornament. Marble-look large wall panels create scale and continuity, while dark slat details and warm wood-tone surfaces help define the transition zone around seating, circulation, and reception-adjacent walls.
Why large wall panels work in hospitality lobby design
In lobby and amenity spaces, large wall panels can reduce visual fragmentation and support a more consistent material story across columns, lift lobbies, feature walls, and arrival corridors. That matters when the design team wants a polished wall finish that reads clearly in wide-angle views and project photography.
For teams comparing finishes across common areas, large wall panels can help create a cleaner backdrop for lighting, furniture, and branded elements while keeping the wall assembly visually disciplined.
Where slat details add value
Slat walls are useful when the project needs rhythm, contrast, or a warmer vertical element beside stone-look or decorative wall panels. In hospitality-style interiors, they can frame lounge niches, reception-side surfaces, or transitional walls leading to elevators and amenity rooms.
RichVaugh teams often coordinate slat wall panels with large-format surfaces so the design reads as one system rather than a set of unrelated finish decisions.
Planning for Canadian commercial projects
When developers and designers evaluate wall systems for lobby and arrival spaces, the material decision is rarely just about the hero wall. The panel layout also needs to work with reveals, corners, lighting, access panels, and adjacent millwork. That is why early coordination matters.
If your team is developing a hotel, condo amenity, sales centre, or another commercial interior, start by reviewing finished applications across commercial projects and the broader wall panels range before finalizing finish direction.
Use this approach for arrival spaces, not just feature walls
This project is a useful reminder that hospitality lobby wall panels are not only about one decorative backdrop. The strongest results usually come from carrying the same language through the arrival sequence, including elevator approaches, lounge edges, reception-adjacent walls, and ceiling-to-wall transitions where appropriate.
If you are planning a Canadian commercial project and need wall panel options for lobby, amenity, or branded arrival spaces, contact RichVaugh Wall Panel to review panel directions and application examples that fit your design intent.